
Description
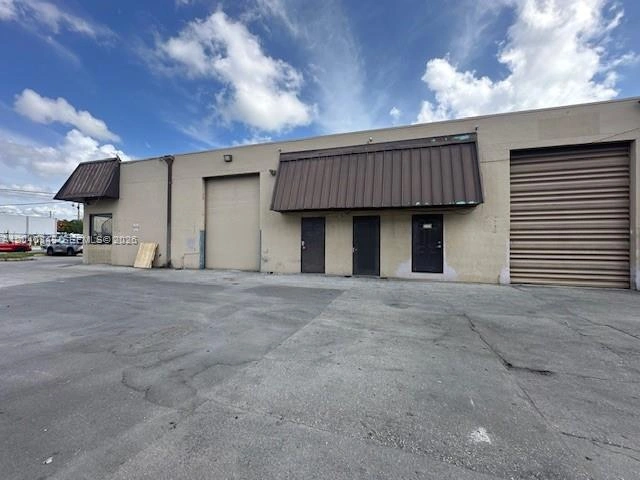
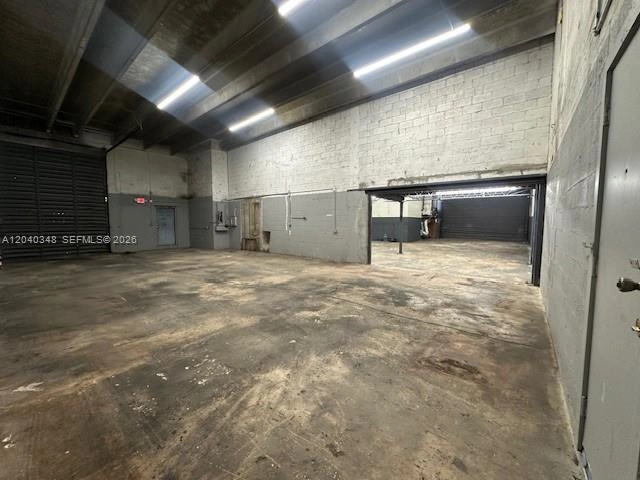
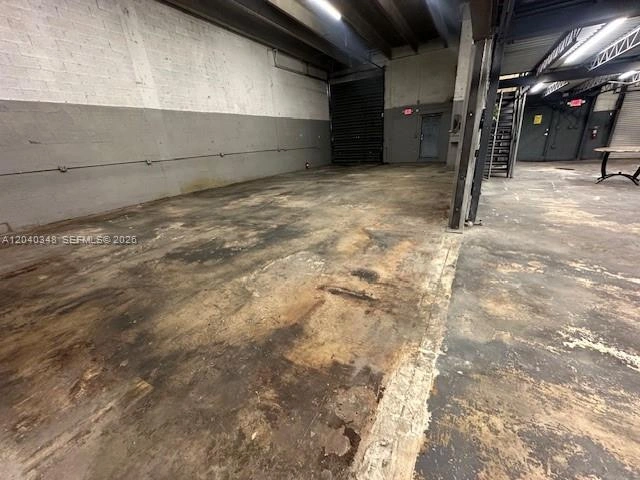
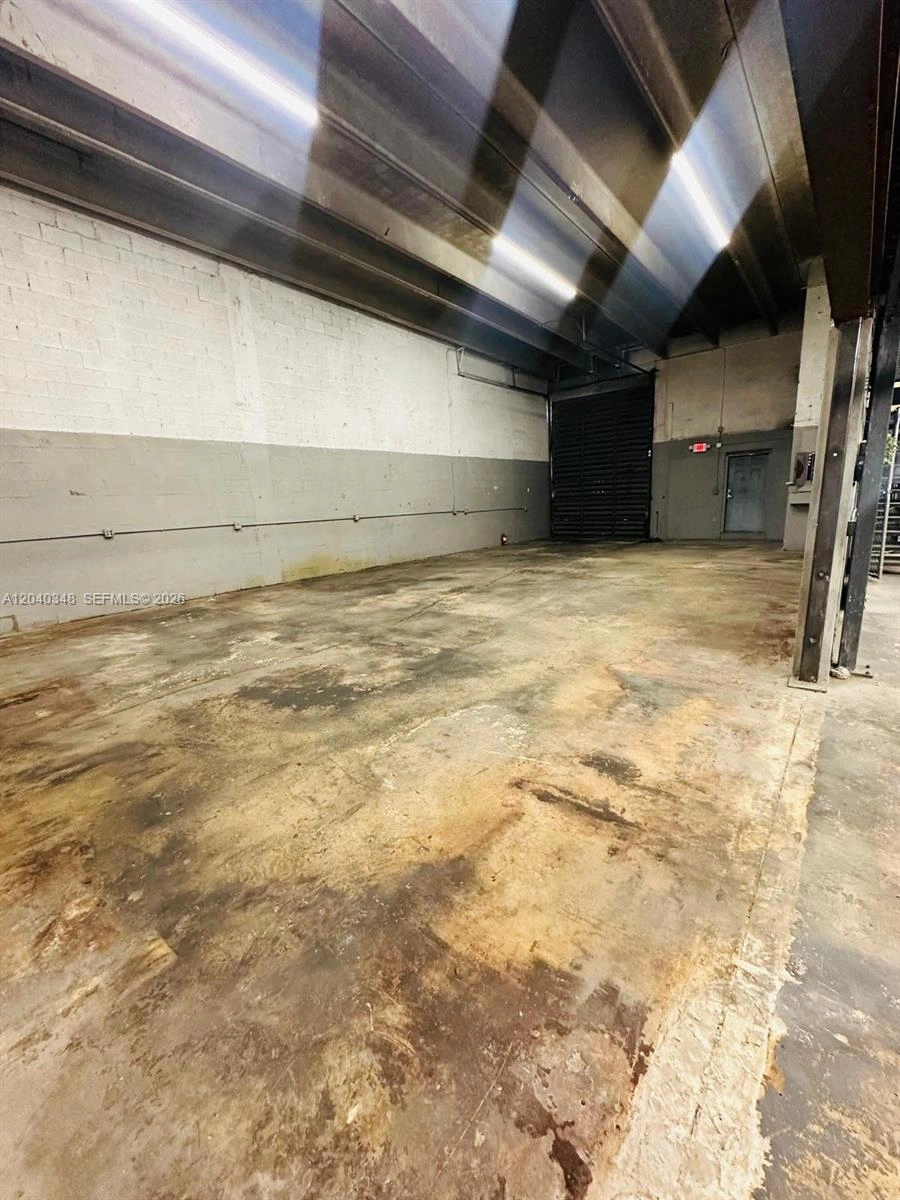
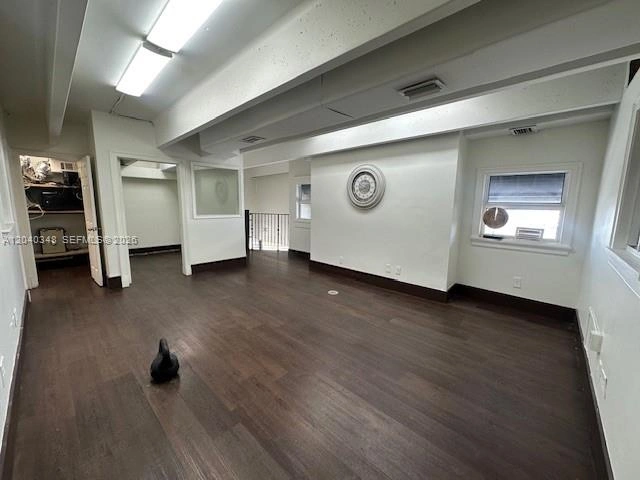
Industrial warehouse totaling 5,000 SF featuring a functional layout with approximately 1,000 SF of office build-out distributed between two levels (500 SF on the first floor and 500 SF on the second floor). The space includes a 600 SF structural steel mezzanine for added storage capacity. The facility is configured as two connected units within one larger space, allowing operational separation and the flexibility to run two businesses with independent entrances, if desired. The property has strong frontage and visibility along NW 37th Avenue and provides convenient access for clients and deliveries. It is equipped with three loading doors and three-phase electrical power to support light manufacturing, industrial, and other equipment-intensive uses. On-site parking includes 9 dedicated spaces plus additional guest parking. Connectivity is a major advantage, with immediate access to SR-112, SR-836, and I-95, supporting efficient routes throughout the South Florida logistics network. Key Highlights 5,000 SF industrial warehouse in the Miami Airport industrial submarket with functional layout for industrial and light manufacturing use Frontage and visibility along NW 37th Avenue for strong exposure and convenient access for clients and deliveries Two‑level office build‑out totaling ~1,000 SF: 500 SF on the first floor and 500 SF on the second floor